Projects / Portfolio
Interior fit-out projects across Dubai and the UAE.
Villa, residential and interior fit-out work — ceilings, cladding, joinery, marble and lighting, delivered under one contract. Below is the photographed portfolio; the figures cover the full workload.
- Projects Completed
- Currently On Site
From the Portfolio
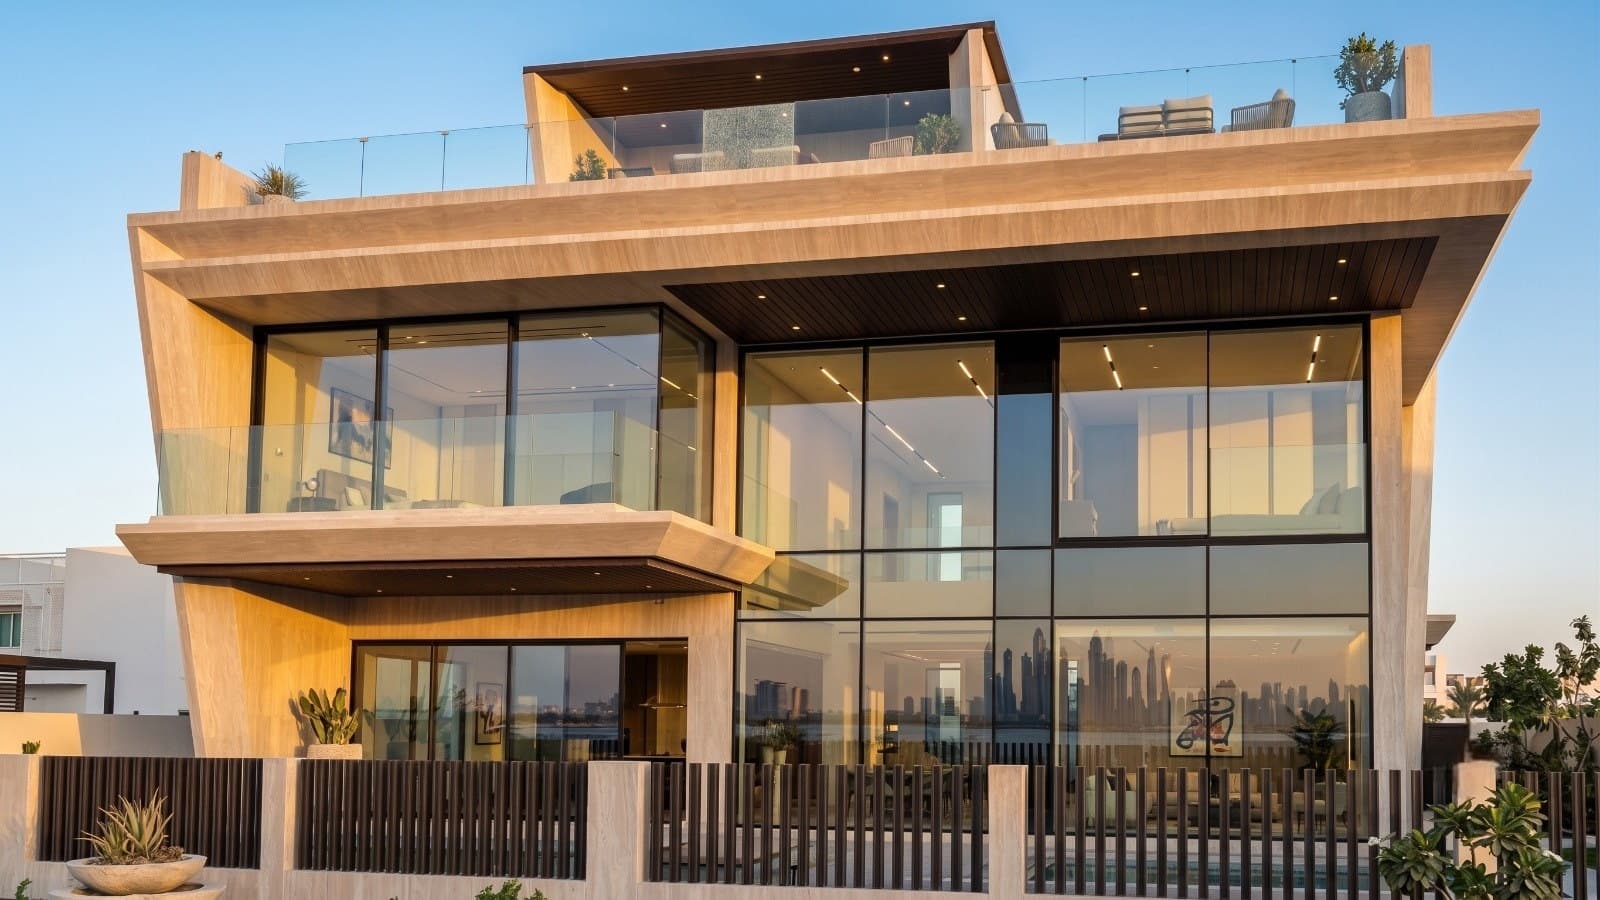
Travertine Villa
A private villa delivered from structure to handover — travertine cladding, full-height glazing, oak-panelled ceilings and book-matched marble, with a green-onyx and copper kitchen island as the centrepiece.
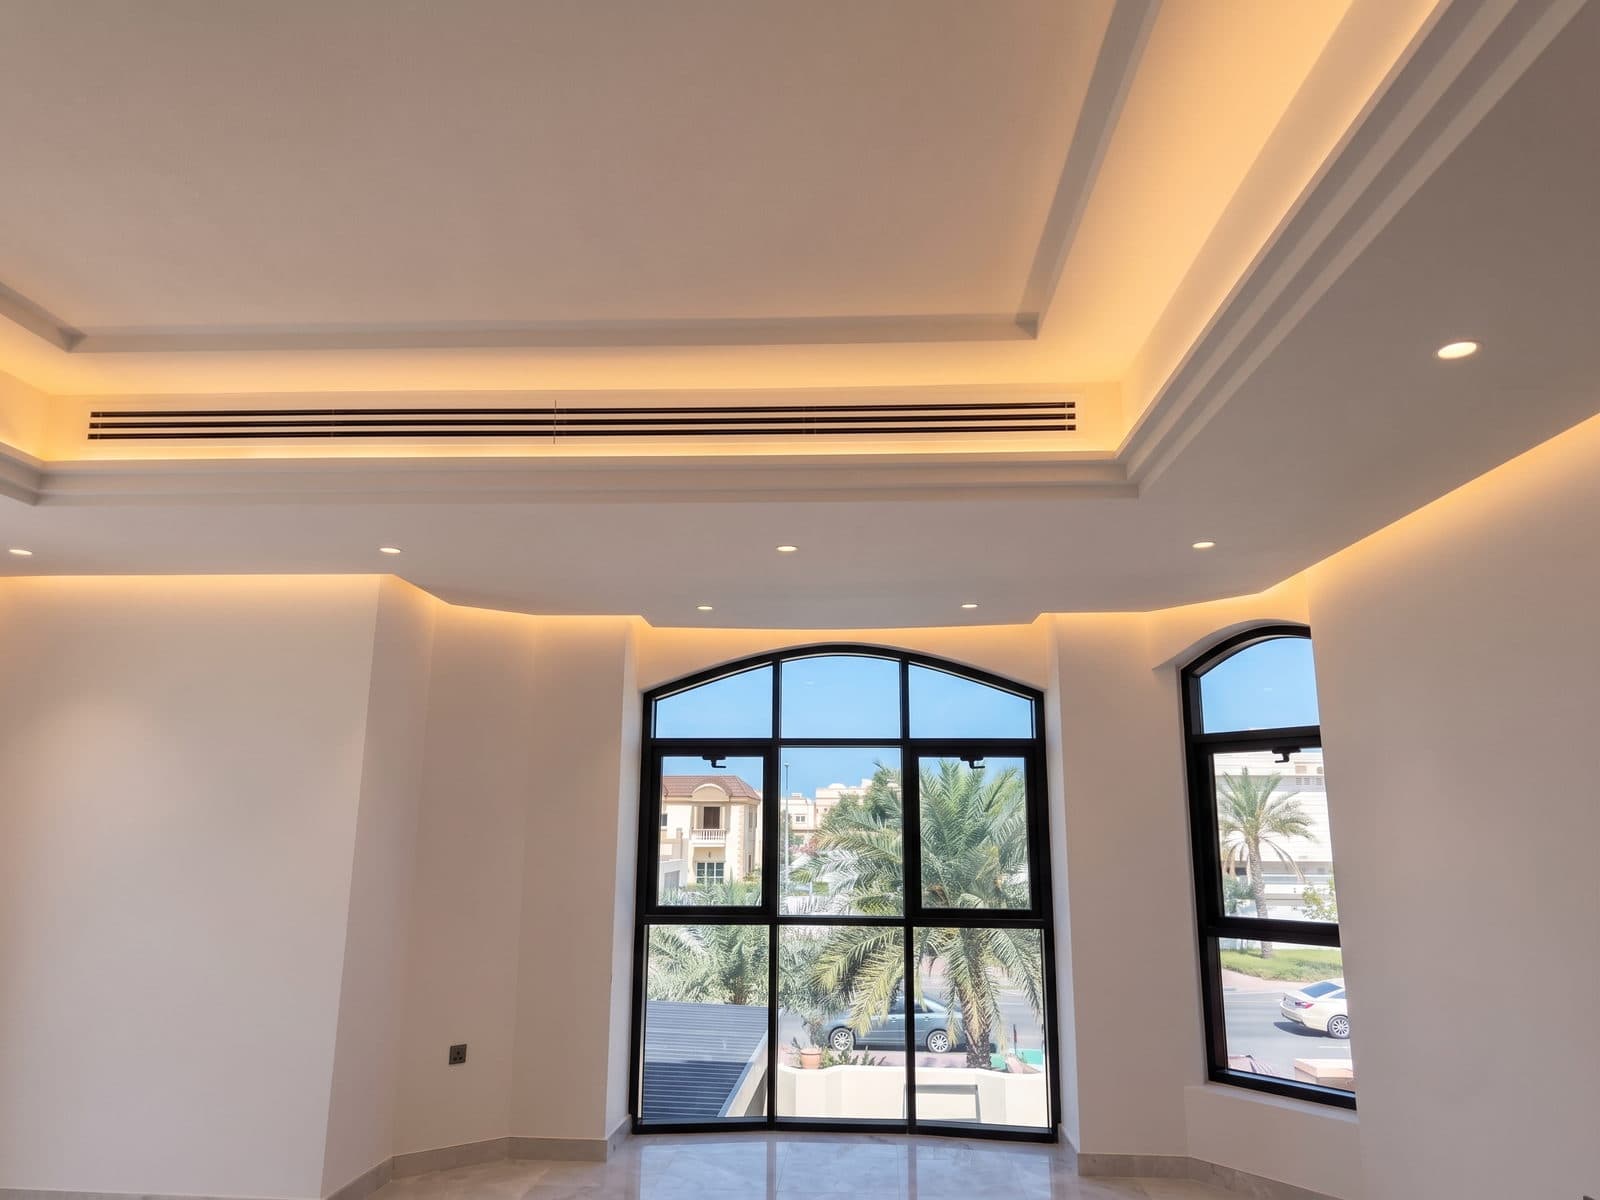
Arched-Window Villa
ResidentialCeiling, lighting and finishing works across a villa interior — stepped gypsum tray ceilings with cove and linear lighting, set against black steel arched glazing and polished marble floors.
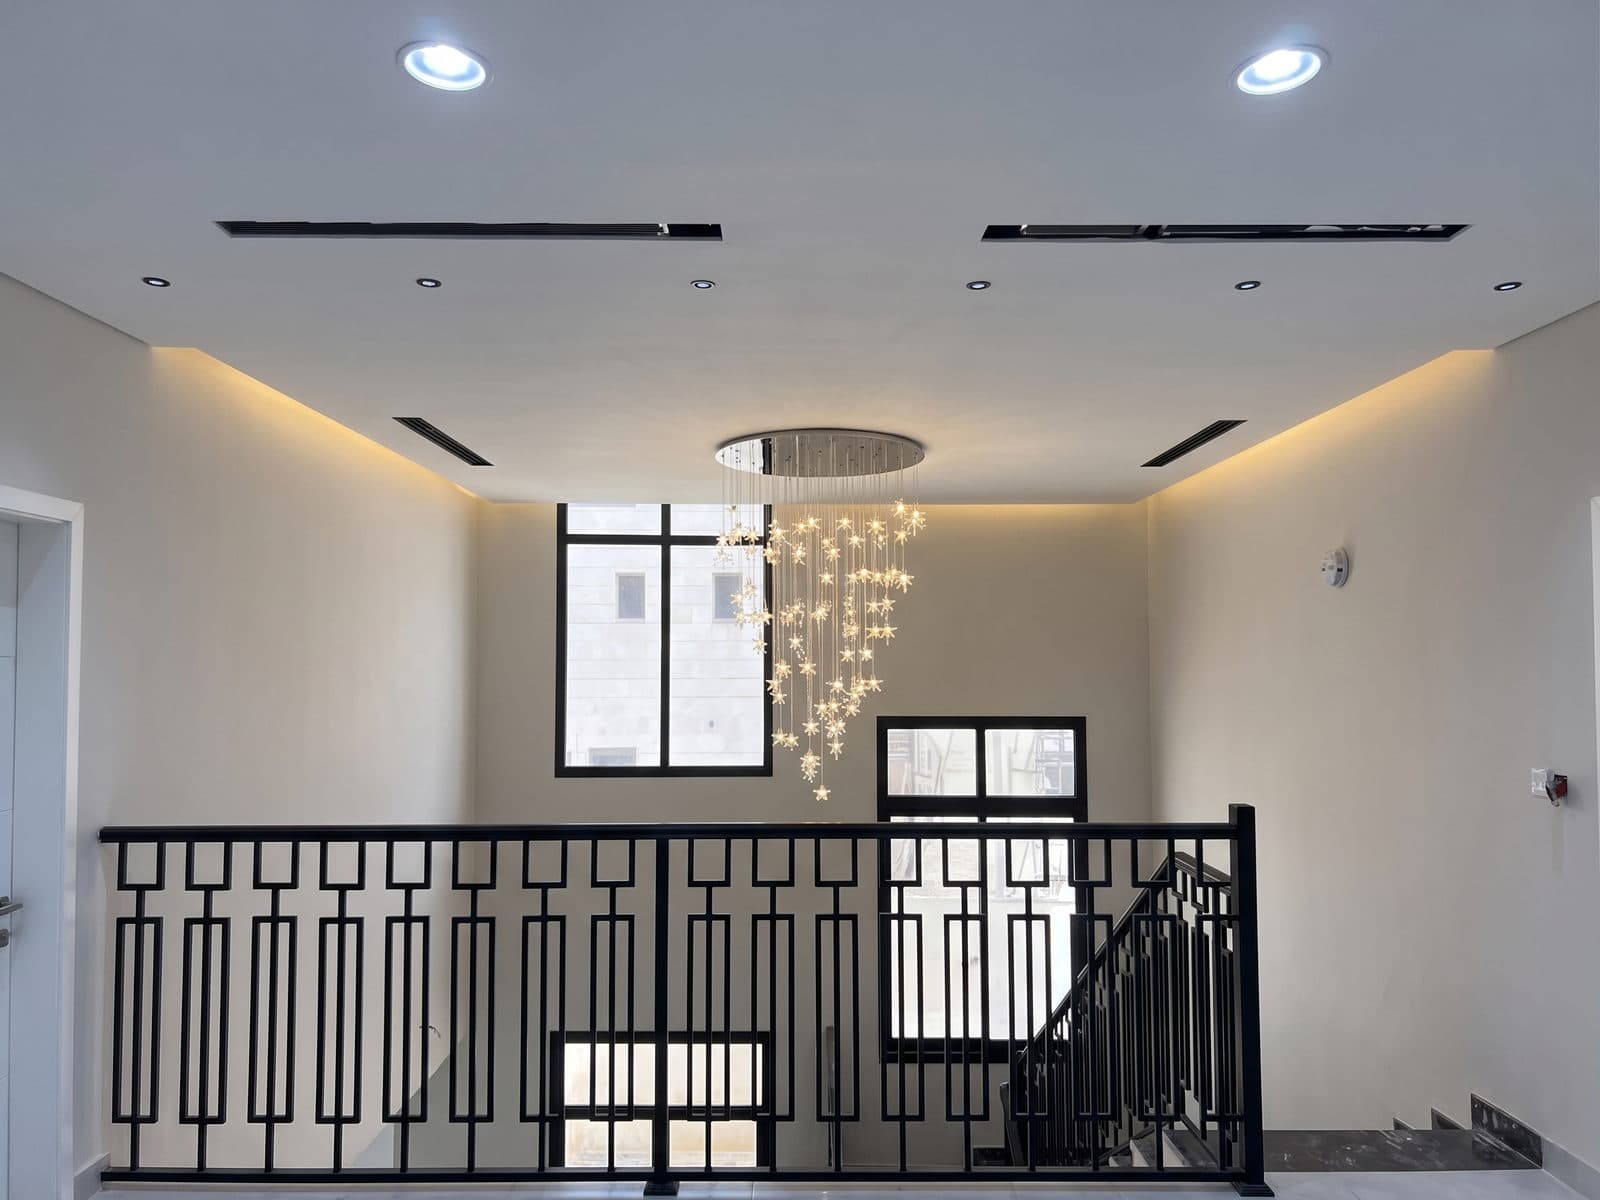
Stair Hall & Landing
InteriorA villa stair void and upper landing — geometric black steel balustrade, cascading droplet chandelier and a cove-lit ceiling over marble flooring.
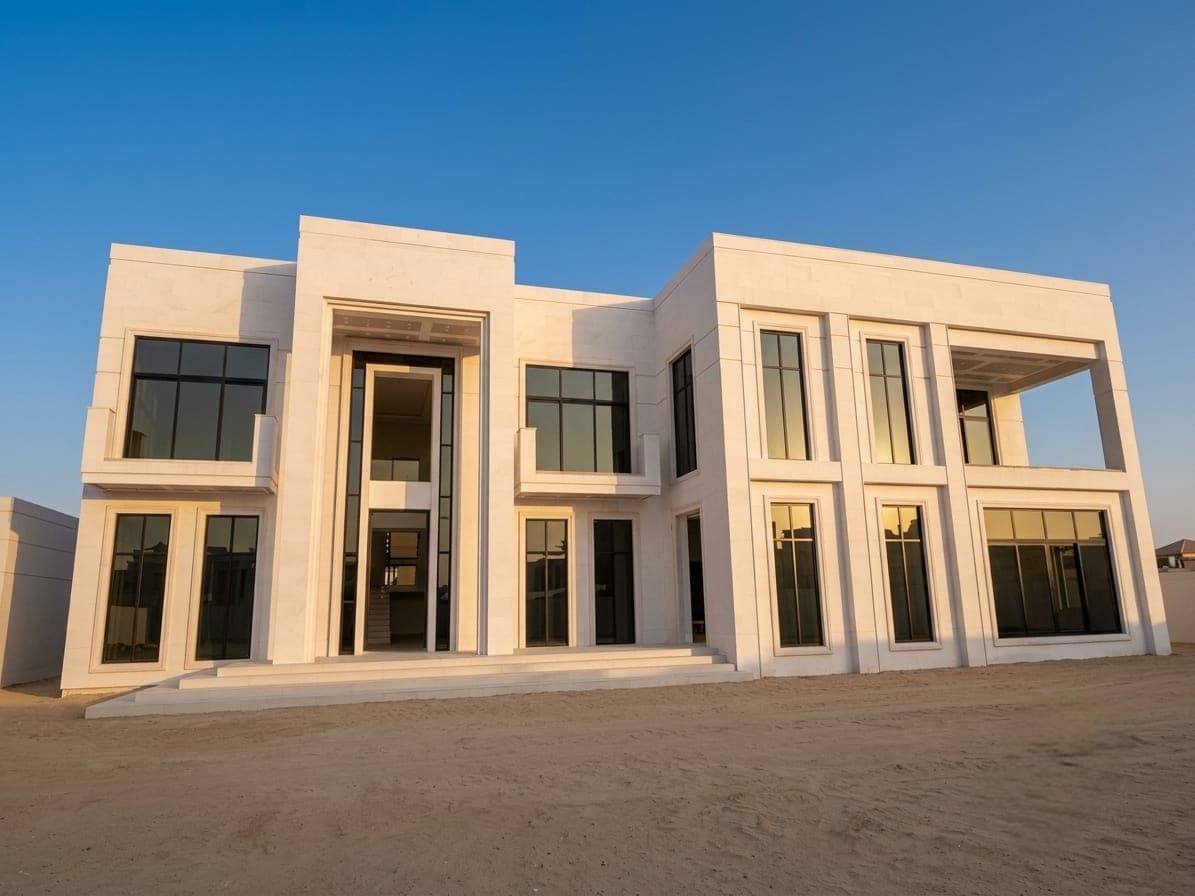
Portico Villa
VillaA two-storey private villa taken to finished handover — stone-clad elevations behind a full-height recessed portico, seamless polished floors, and cove-lit tray ceilings carried through every principal room.
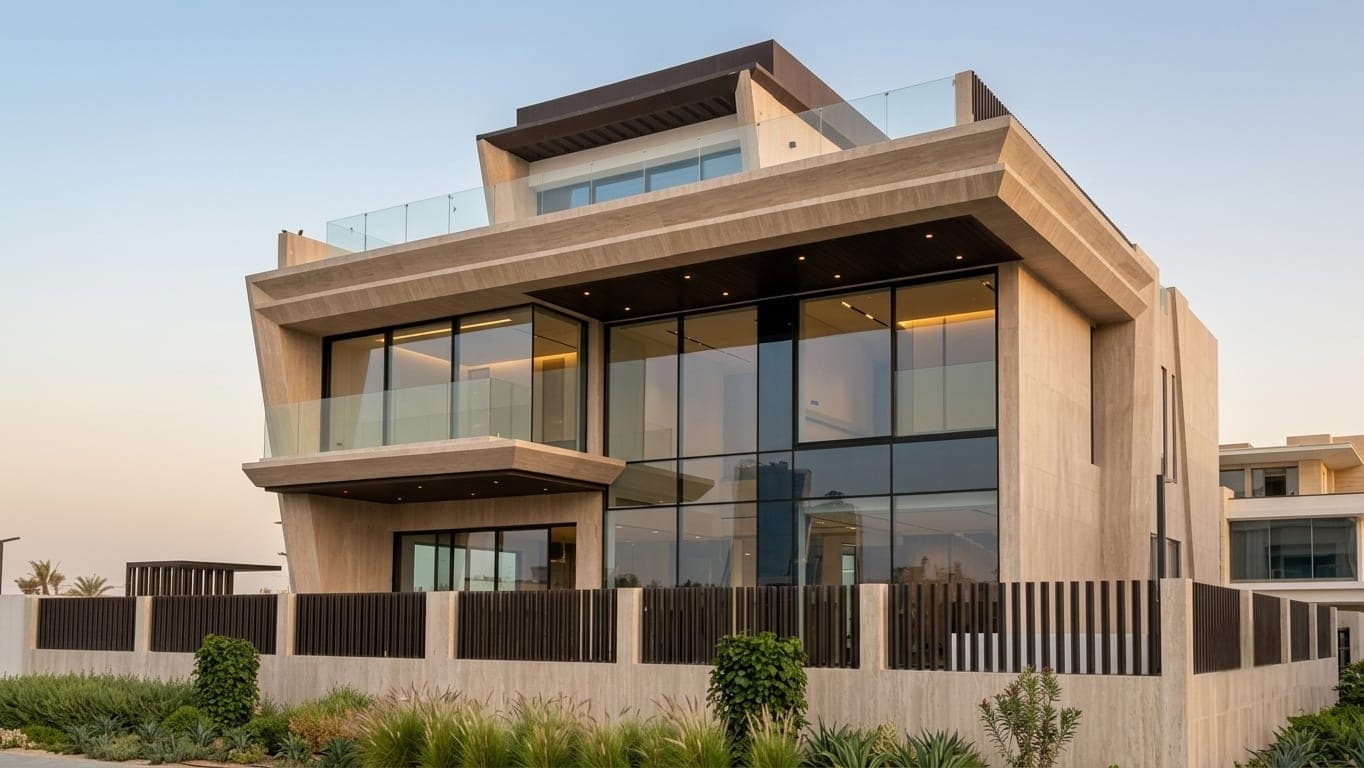
Quartzite Island Villa
VillaA private villa delivered end to end — timber-lined ceilings, a blue-quartzite waterfall kitchen island, and a full-height travertine entrance, set behind a sculptural stone-and-glass elevation.
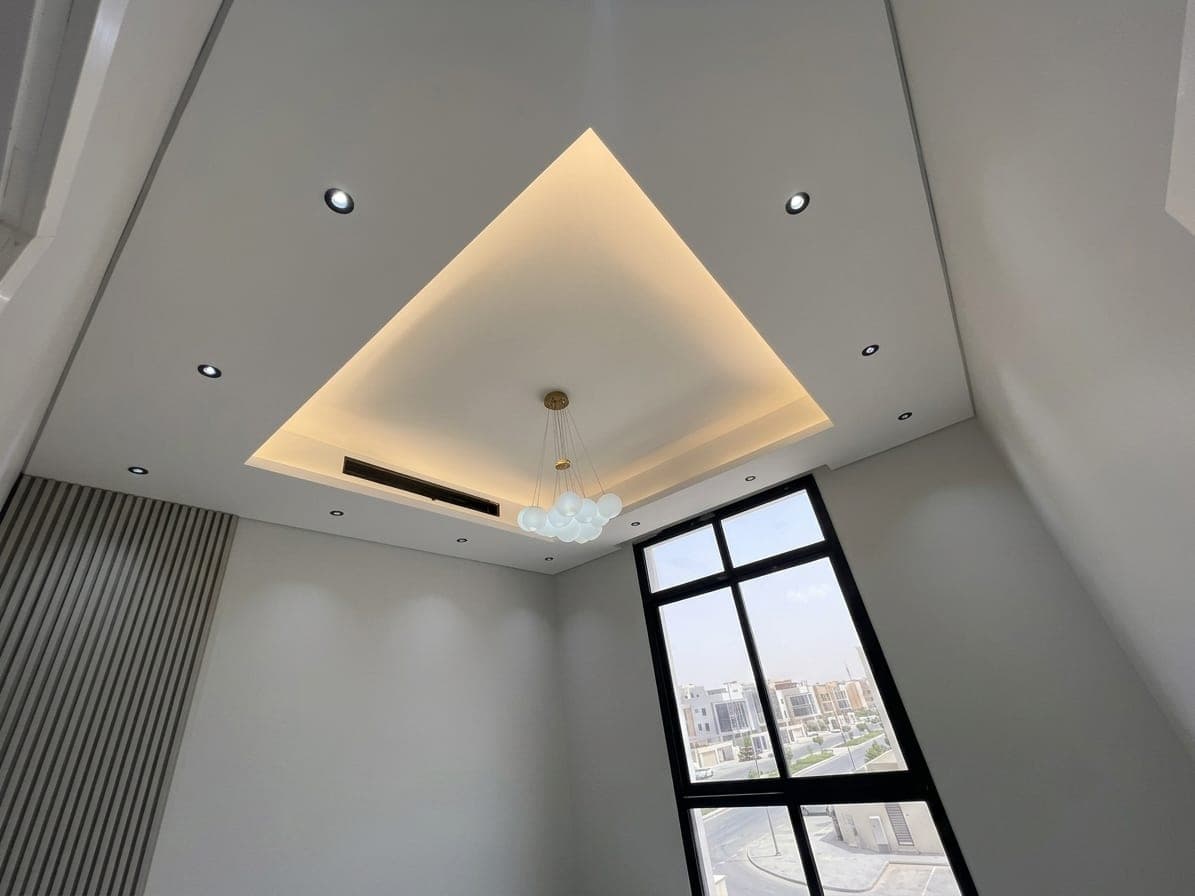
Sculpted-Ceiling Villa
VillaA villa built around its ceilings — stepped and pyramidal gypsum trays with concealed cove lighting, a cascading cloud chandelier over the double-height void, and fluted timber feature walls.
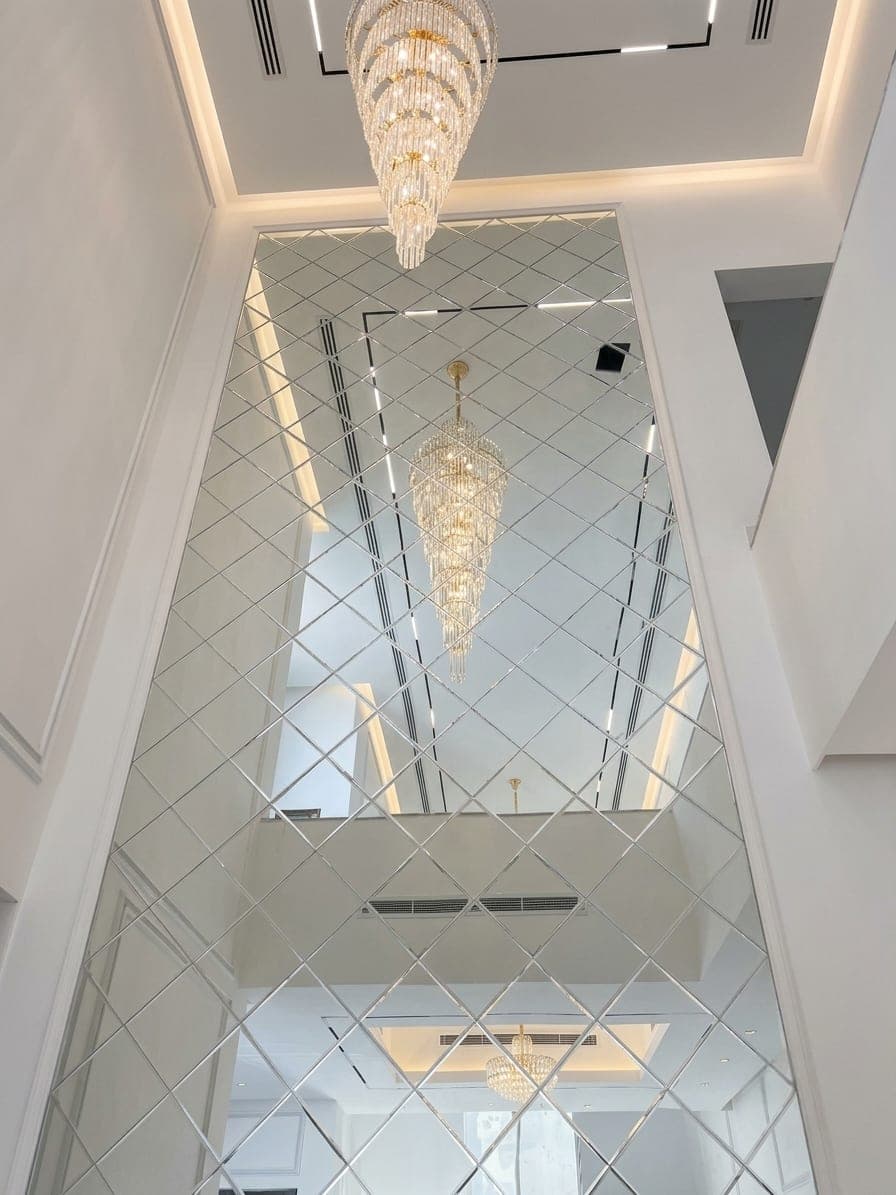
Dark Marble Stair Villa
VillaA villa staircase as the centrepiece — dark marble treads against brass-framed wall panels, a mirror-lined double-height void, and crystal lighting over a bright marble reception.
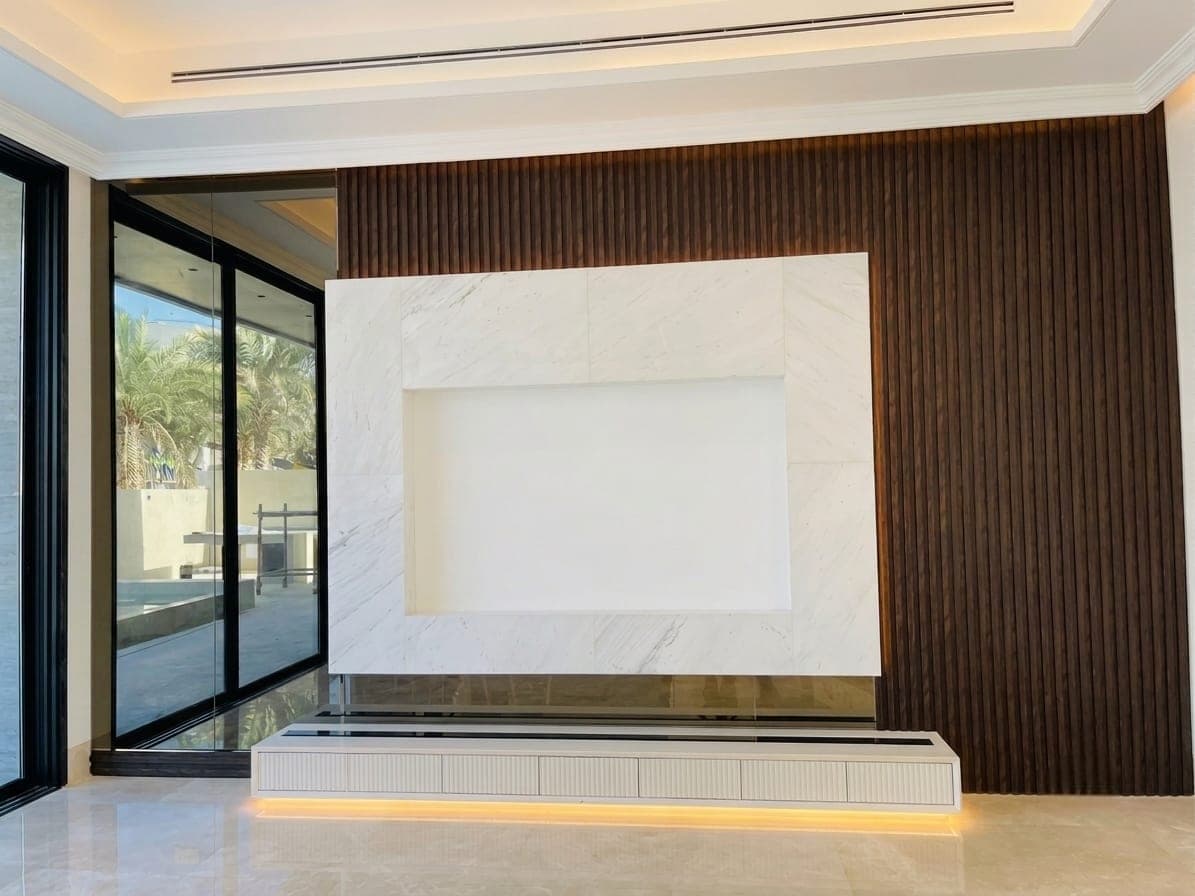
Cove-Light Villa
VillaA pale, minimal villa organised around light — octagonal and stepped cove ceilings, a double-height marble void with a black feature wall, and a timber-lined living room.
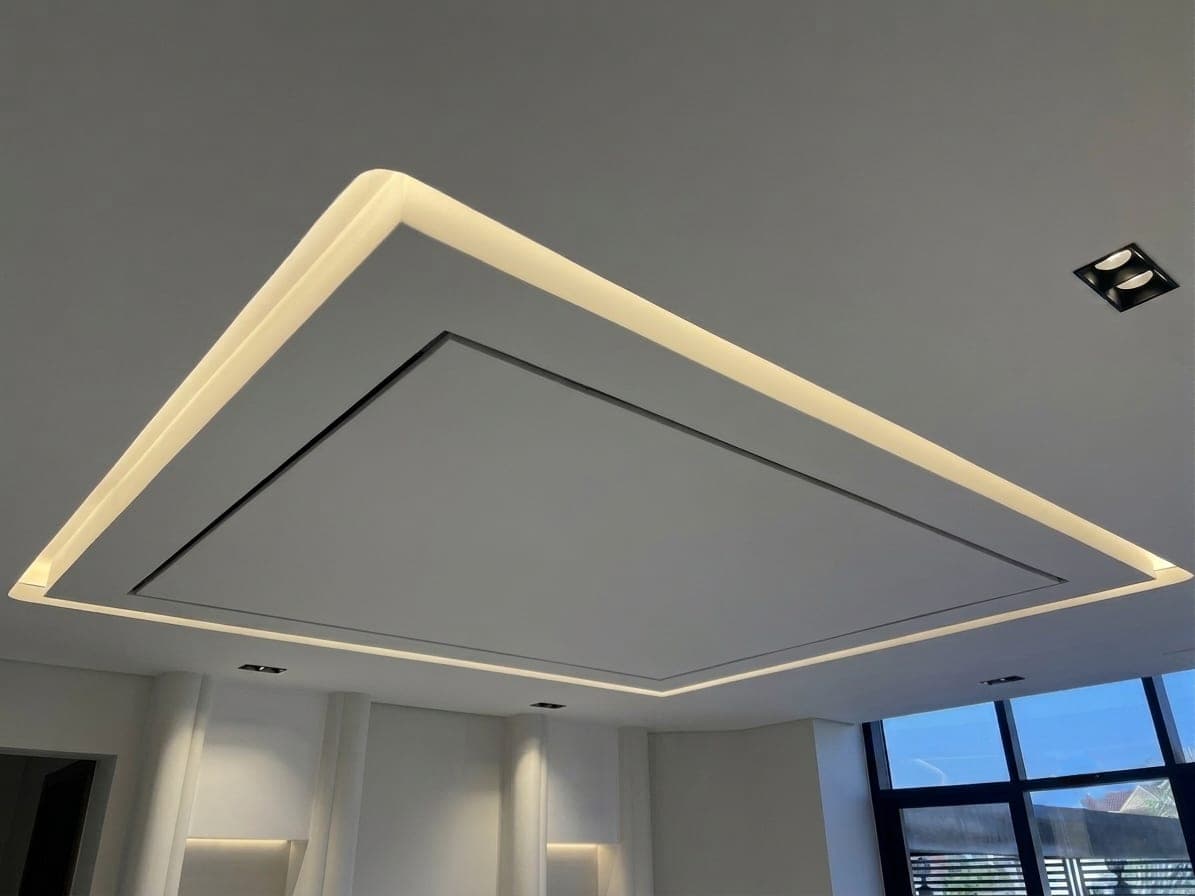
Floating-Ceiling Villa
VillaA bright villa defined by its ceilings — floating cove-lit panels, a double-height stair void, and a blue feature wall, set against black-steel arched glazing.
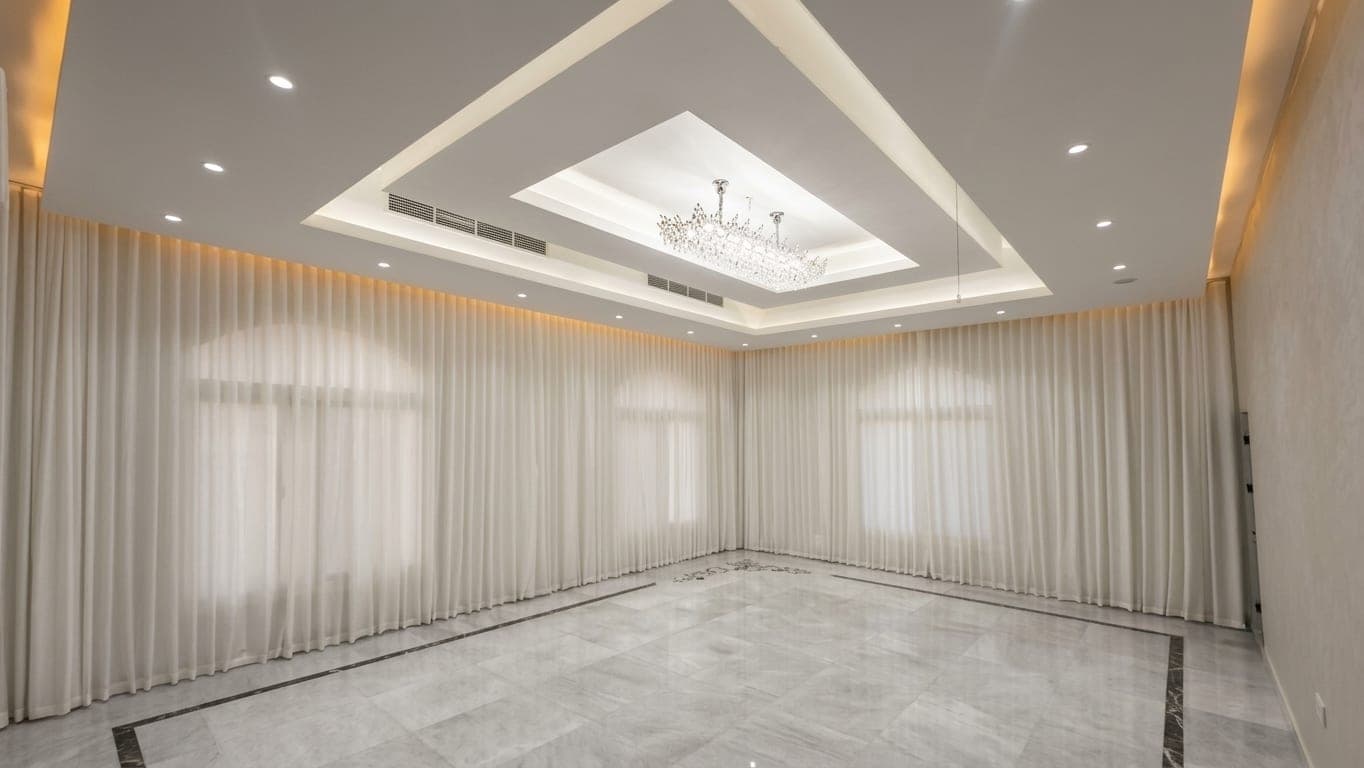
Crystal Majlis Villa
VillaA formal majlis and reception — floor-to-ceiling sheer drapery, a linear crystal chandelier, geometric gypsum tray ceilings and bordered marble floors.
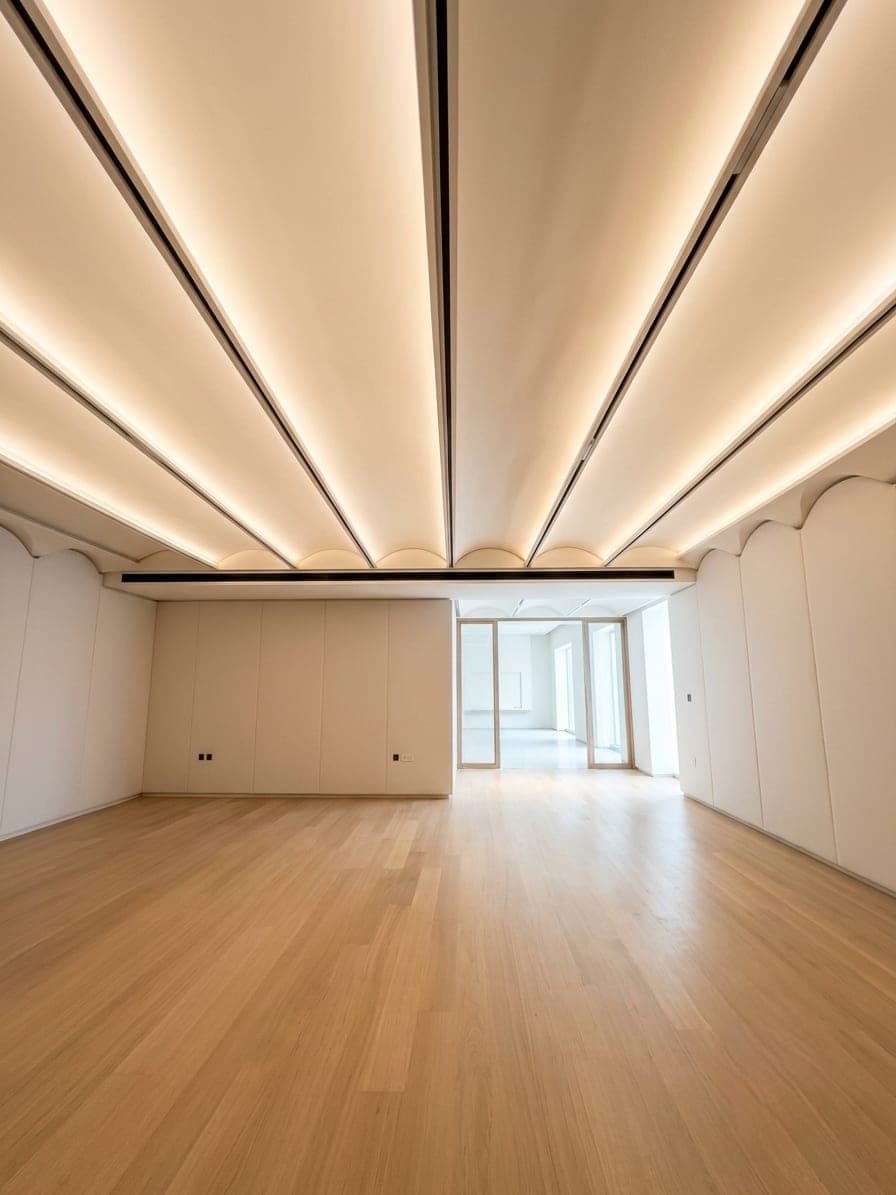
Vaulted-Ceiling Villa
VillaA contemporary villa of curved forms — softly vaulted and scalloped gypsum ceilings, oak flooring, concealed linear light, and a sculptural bronze fluted screen.
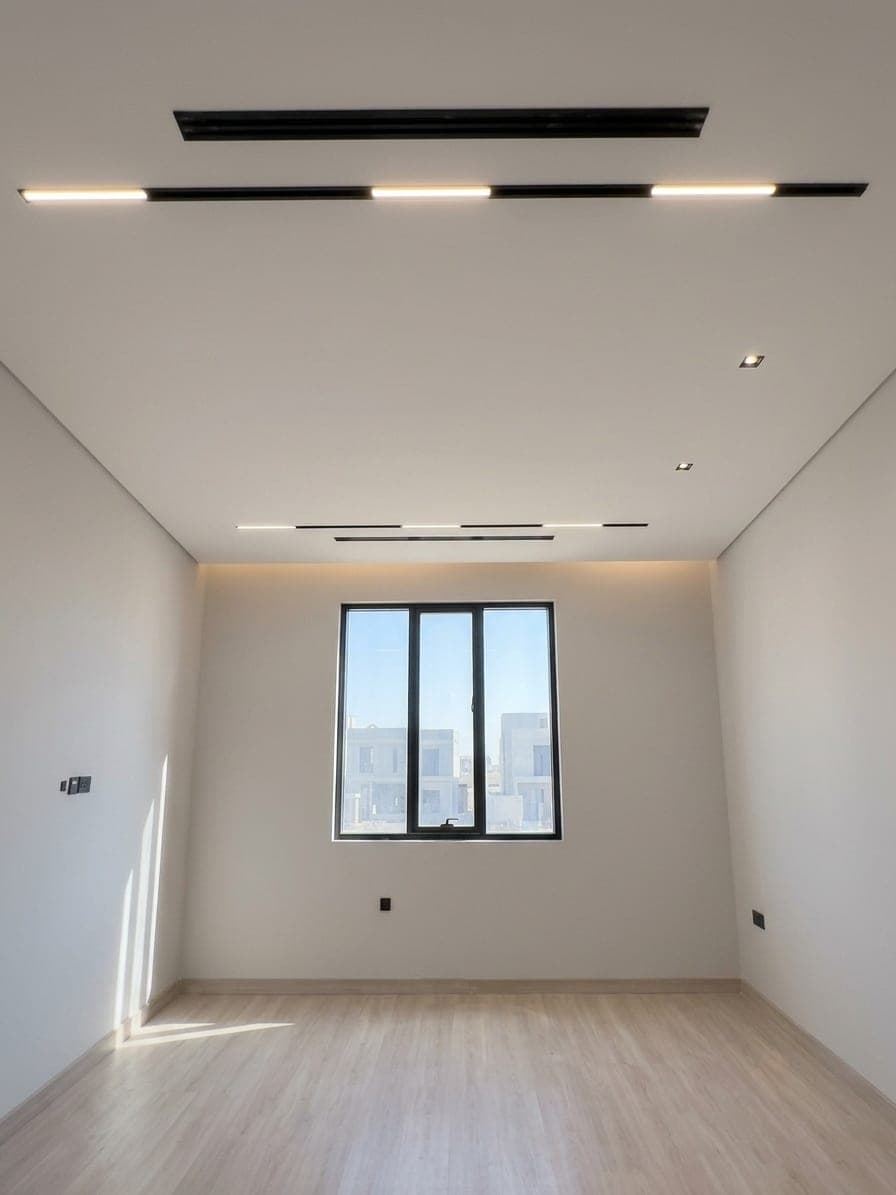
Linear-Light Villa
VillaA minimal villa interior in black and oak — floating black linear light lines set into pale ceilings, oak flooring, and full-height black-framed glazing.
More To Come
The portfolio grows with each handover.
What is photographed here is a selection of completed work, not the full workload. A project joins this page once it has handed over and the client is happy for its images to be published — which means plenty of delivered work never appears at all.
If you are looking for something comparable to your own scope and cannot see it above, ask. We can talk you through similar projects, the trades involved and how they were sequenced, directly.
Have a similar project?
Send over your scope or drawings and we'll come back with next steps.